Components followed from first article to production
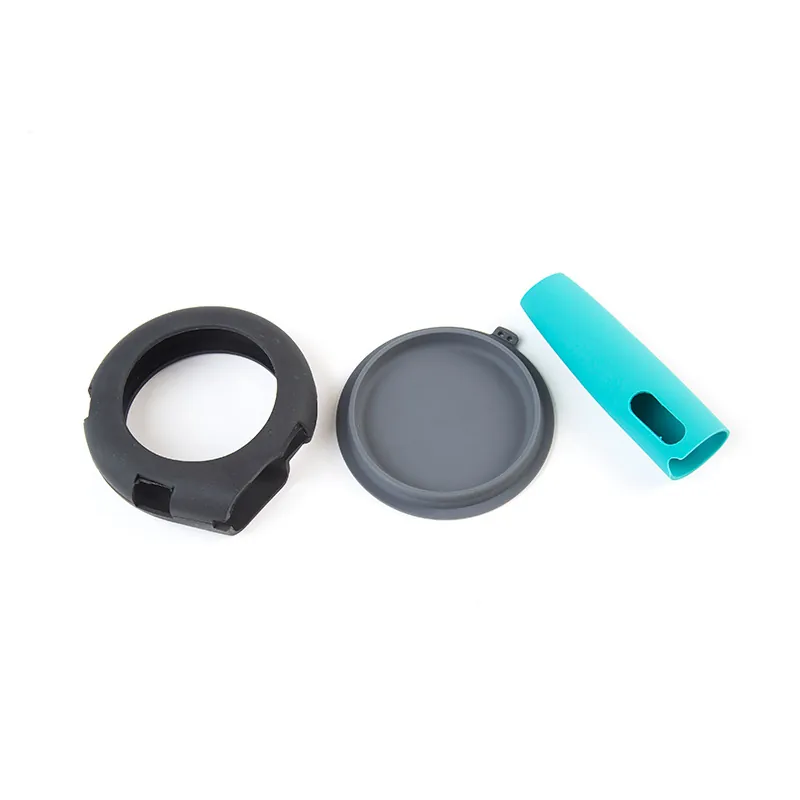
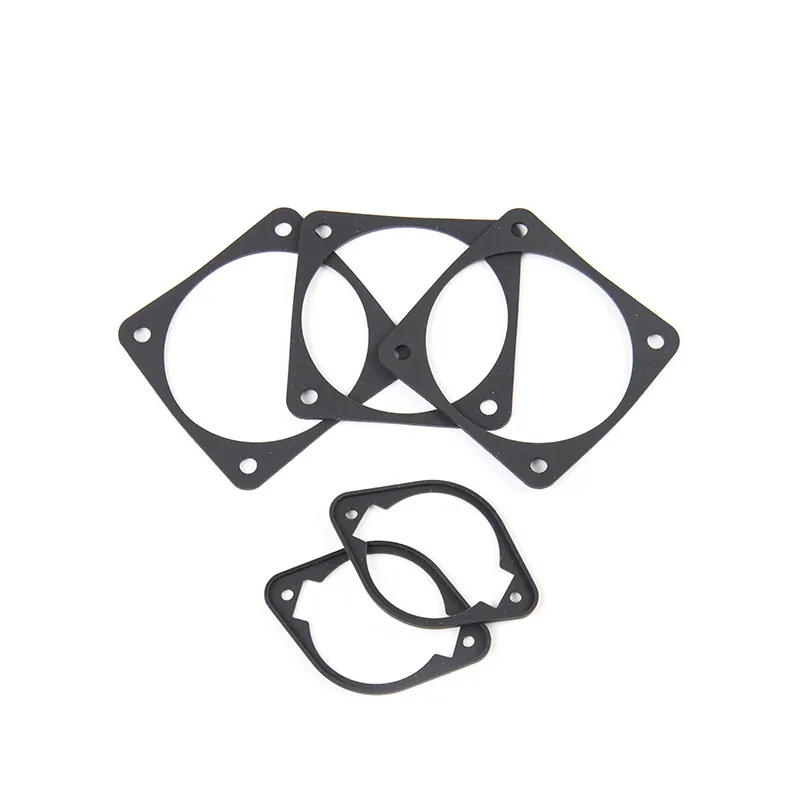
A programme moves through three distinct stages, and each one answers a different question. Confusing them is how projects end up testing a part that was never representative of what production will deliver.
The Three Stages and What Each Answers
| Stage | Question it answers | What comes out of it |
|---|---|---|
| Drawing and DFM review | Can this be moulded, and what has to change? | Feedback on geometry, material and which dimensions are critical |
| Tooling and first article | Does the tool produce a part that fits and works? | First-article samples with inspection data, for your testing |
| Repeat production | Can the same part be delivered again, consistently? | Parts with dimensional and hardness records, and material sheets on request |
What the First Article Proves
The first article proves that the tool, the compound and the process produce a part that meets the drawing on the dimensions that were measured, and that the part assembles and behaves as expected in your application. It is the point at which shrinkage compensation is confirmed - if every dimension has drifted the same way, the allowance was wrong and the tool is corrected before anything else happens.
What the First Article Does Not Prove
- That the part will survive the full service life, which needs life testing on your side
- Anything about a performance figure we have no test data for - cycle counts, pressure ratings and life figures are not ours to assert
- That a different colour or a different compound grade will behave identically
- That the part complies on its own - compliance of a finished part depends on the compound grade, the colour and the process
What Has to Be Frozen Before a Production Run
- The drawing revision, including which dimensions are critical
- The compound, and the grade within it
- The colour, matched on a moulded part rather than on a chip alone
- Process parameters, which are locked once the first article is approved
- The inspection plan - which characteristics are measured and recorded
Keeping It Repeatable
Production consistency comes from controlling the things that moved during development. Quality control covers incoming material verification, in-process parameter checks, dimensional inspection of critical characteristics, hardness testing and visual inspection. What ships with the parts is dimensional and hardness inspection records, with material sheets on request. Where a specific third-party certification is required for your market, tell us at RFQ stage so availability can be confirmed rather than assumed.
Frequently Asked Questions
Yes. First-article samples are supplied before mass production, with inspection data, so the tool is proven and you can test fit and function first.
No. It proves the tool produces a part that meets the drawing on the measured dimensions and that it fits and works. Service life needs life testing, which is carried out on the application side.
The tool is corrected and a new article is produced. Where every dimension has drifted in the same direction, the shrinkage allowance is adjusted rather than the individual dimensions.
Dimensional and hardness inspection records are issued with shipment, and material sheets are available on request. Where a specific third-party certification is needed, say so at RFQ stage so it can be confirmed.
The tool usually allows it, because colour is set by the compound rather than by the geometry. The colour is verified on a moulded part, and a change of colour means the part is re-verified against the drawing.
Related Pages
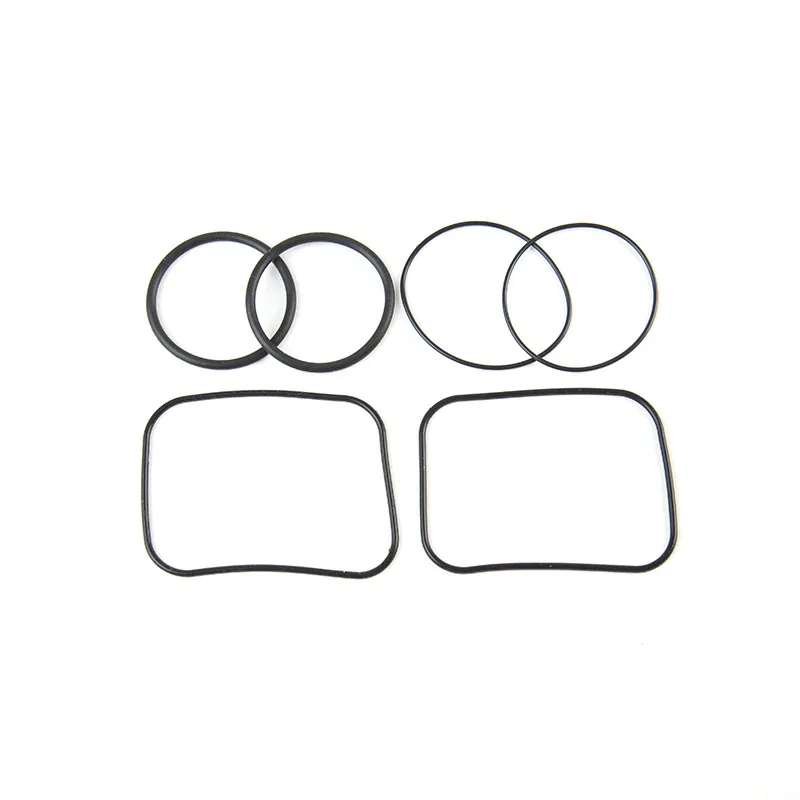
Custom Silicone Gaskets
Gaskets and seals taken from drawing through first article to repeat supply.
Silicone Components for Robotics
Programme components where the robotics customer validates performance on their own test rig.
Engineering FAQ
Direct answers on prototypes, tooling, tolerances, MOQ, NDA and documentation.
Send Your Drawing
Send the drawing and the target volume, and the programme stages are set out before anything is priced.