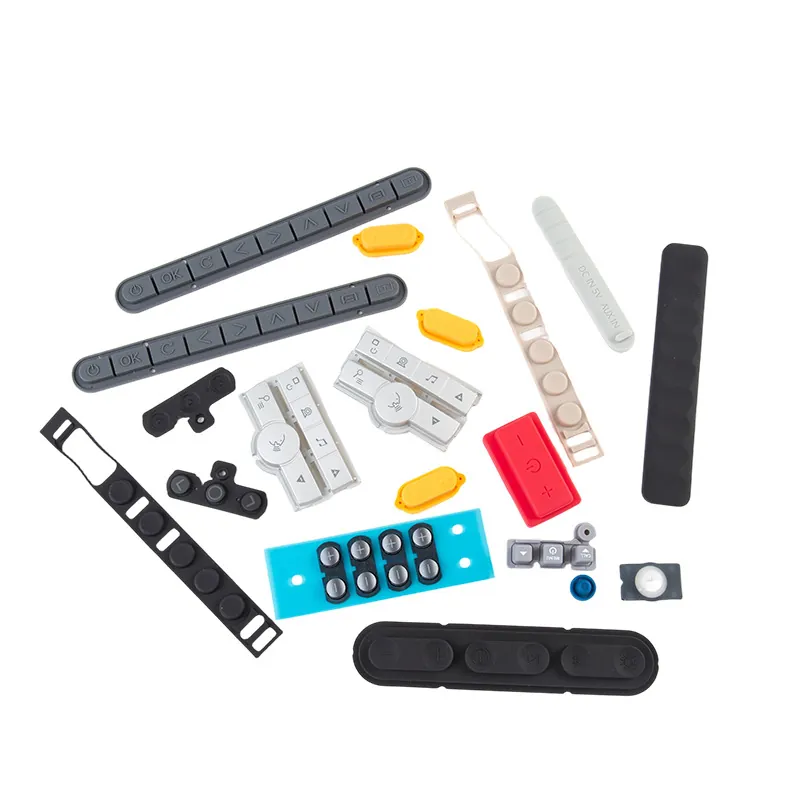
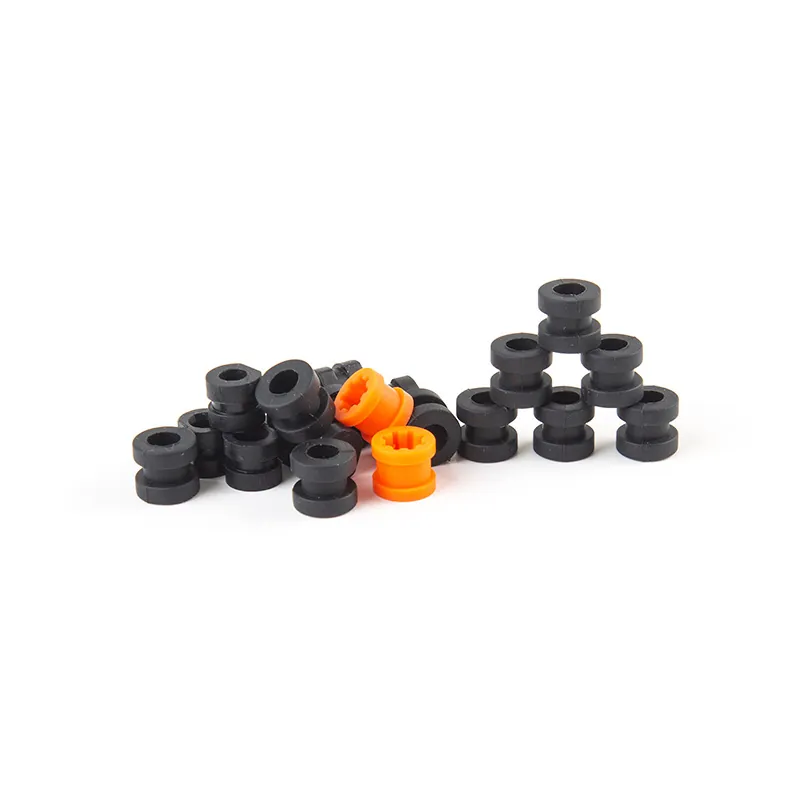
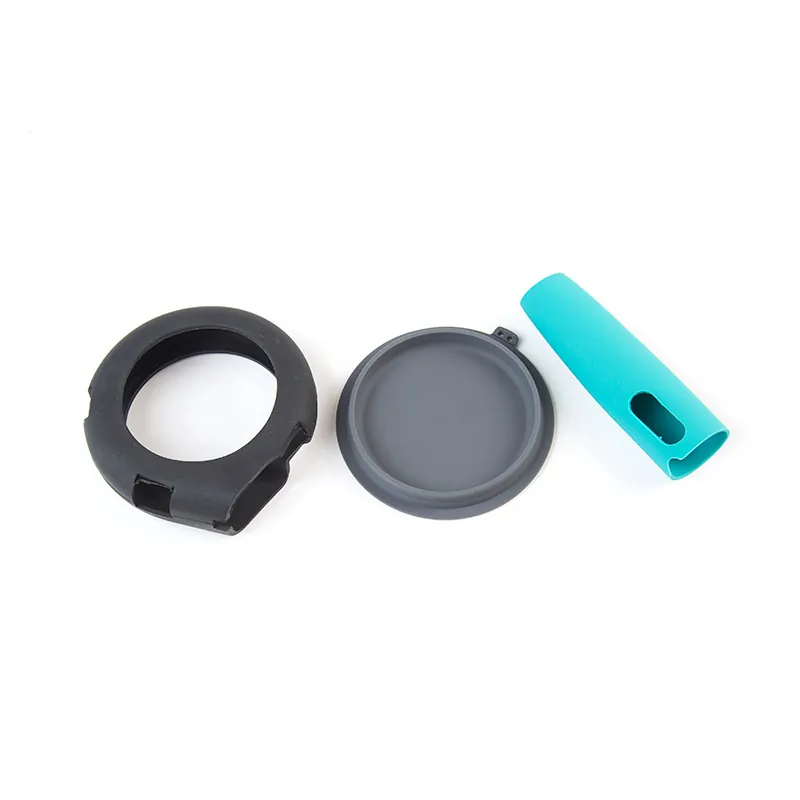
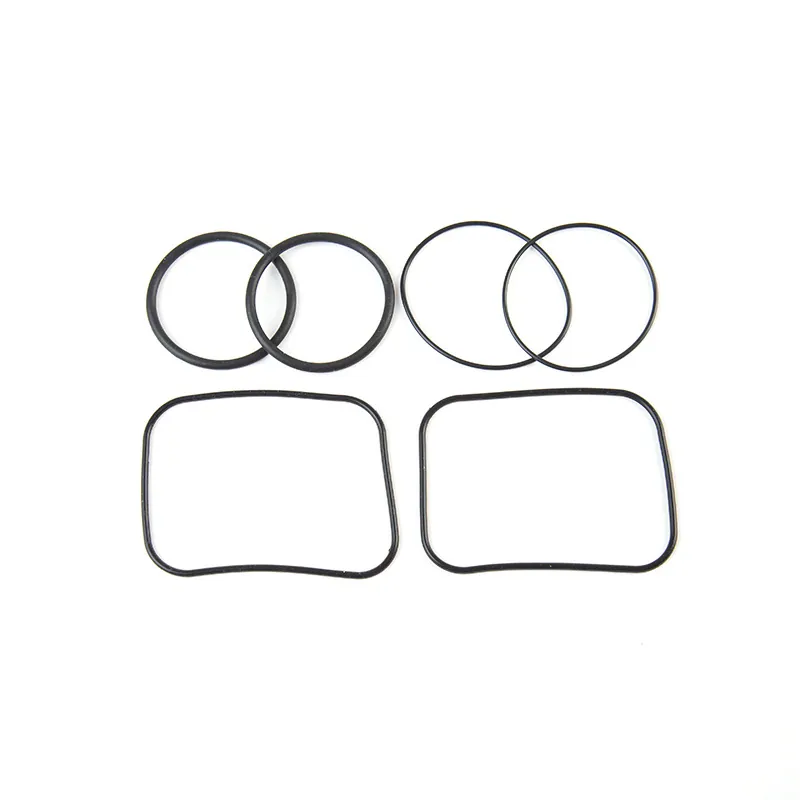
Components from recent engineering programmes
Engineering Support, Stated Plainly
Most suppliers accept a drawing and return a price. That works when the drawing is already correct. It does not work when the part has failed in the field, when the tolerance is not manufacturable, or when the material is the reason the seal leaks. This page describes the engineering work we do before and alongside production.
Design Support & Drawing Review
We review drawings and 3D files for manufacturability, tolerance stack, draft, radii and sealing geometry before tooling.
Material Selection
Compound recommendation driven by temperature, chemistry, compression set and cost — with the reasoning stated.
Prototyping & Samples
First-article samples for fit, function and life testing before you commit to tooling.
Tooling & Mould Design
In-house mould design and manufacture, with tooling cost refundable against volume production.
Quality Control
Incoming material verification, in-process checks, dimensional inspection and shipment records.
Design Review — What We Look For
| Check | Why it matters |
|---|---|
| Sealing geometry | A gasket that relies on the wrong compression direction will leak regardless of material. We confirm the sealing face, gland and compression path. |
| Draft angle | Moulded parts need draft. A design without it raises tooling cost and part cost, or forces a split line in an unwanted place. |
| Wall thickness uniformity | Uneven walls cause shrinkage variation, voids and warpage. Where possible we adjust before tooling. |
| Tolerance stack | Moulded tolerance is not the same as machined tolerance. We tell you what is realistic before you design around an impossible number. |
| Undercuts and split lines | Determines whether the part needs a more complex tool, and where the flash line will land cosmetically. |
| Bonding and assembly | If the part will be bonded, overmoulded or press-fitted, the interface needs designing in, not adding later. |
Design to Production Sequence
- Enquiry and NDA. Drawings, 3D files, photographs or a physical sample. We work under NDA where requested.
- Engineering review. Material direction, manufacturability comments and tooling scope. You get feedback, not just a price.
- Quote. Part price by volume band, tooling cost, sample cost and lead time — separated so you can see what you are buying.
- Tooling. Mould design for approval, then manufacture. Tooling cost refundable against volume production orders.
- Samples and validation. First articles shipped with inspection data for your fit, function and life testing.
- Production. Locked process parameters, in-process inspection, records with every shipment.
- Repeat supply. Production against the approved reference sample, with change control.
Tolerance: The Conversation Most Suppliers Avoid
Moulded rubber and silicone parts do not behave like machined metal. Shrinkage, flash, tool wear and compound batch variation all move dimensions. Publishing a single tolerance figure for every part would be misleading.
As a working reference we hold +/-0.05 mm (moulded critical dimensions) on critical moulded dimensions under controlled conditions. For non-critical features a wider band is usually correct and cheaper. The right split depends on which dimensions actually matter to your assembly — which is why we ask which are critical rather than applying one blanket tolerance.
Quality Control
| Stage | What is checked |
|---|---|
| Incoming material | Compound identity, batch record and storage condition. |
| In-process | Mould temperature, cure time, pressure parameters and visual checks against the approved sample. |
| Dimensional | Critical dimensions against the drawing, using the agreed method. |
| Functional | Hardness, compression set and where required sealing or actuation testing. |
| Final & shipment | Cosmetic inspection, packing verification and record issue. |